
466
-
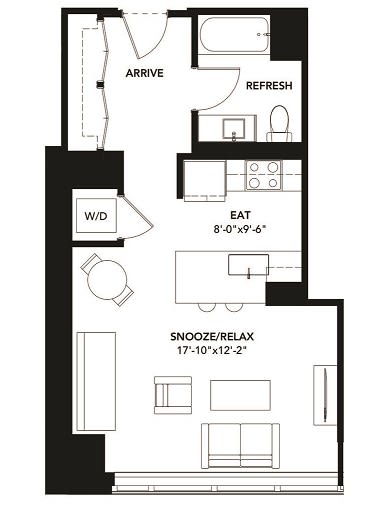
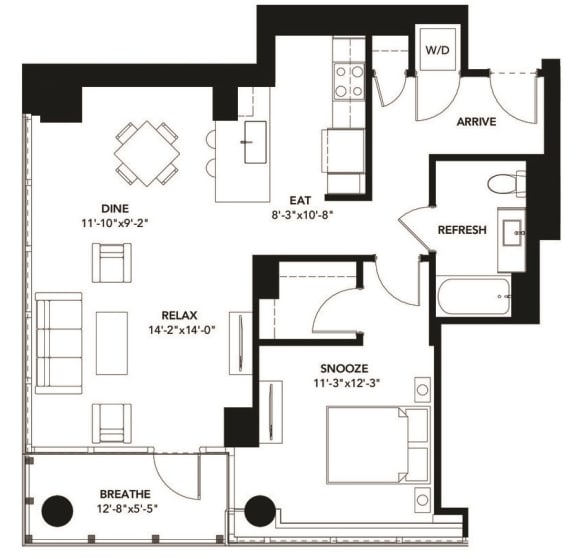
Studio
-
1 Bath
-
466 Sq. Ft.
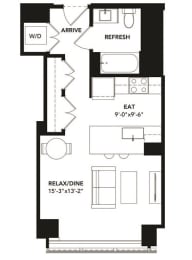
Total Monthly Leasing Price Starting at
Base rent $2,040.00 · 14-month term
Total monthly leasing prices include base rent, all mandatory monthly fees and any user-selected optional fees. Excludes variable or usage-based fees and required charges due at or prior to move-in or at move-out. Pricing and availability subject to change.
540
-
Studio
-
1 Bath
-
540 Sq. Ft.
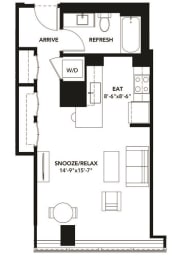
Total Monthly Leasing Price Starting at
Base rent $2,105.00 · 13-month term
Total monthly leasing prices include base rent, all mandatory monthly fees and any user-selected optional fees. Excludes variable or usage-based fees and required charges due at or prior to move-in or at move-out. Pricing and availability subject to change.
543
-
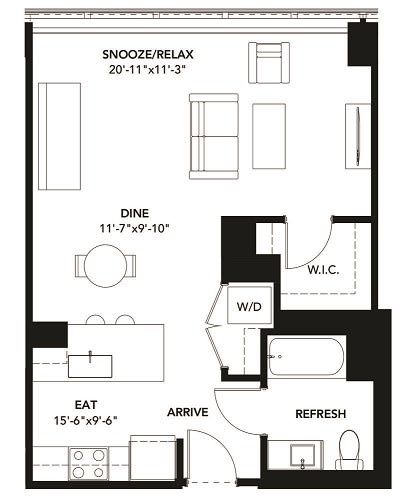
Studio
-
1 Bath
-
543 Sq. Ft.
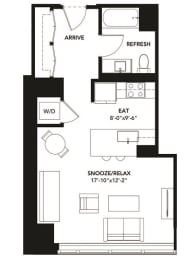
Total Monthly Leasing Price Starting at
Base rent $2,111.00 · 14-month term
Total monthly leasing prices include base rent, all mandatory monthly fees and any user-selected optional fees. Excludes variable or usage-based fees and required charges due at or prior to move-in or at move-out. Pricing and availability subject to change.
609
-

1 Bed
-
1 Bath
-
609 Sq. Ft.
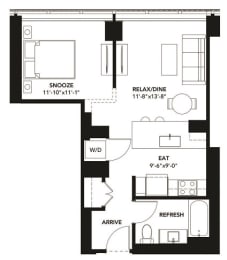
Total Monthly Leasing Price Starting at
Base rent $2,351.00 · 12-month term
Total monthly leasing prices include base rent, all mandatory monthly fees and any user-selected optional fees. Excludes variable or usage-based fees and required charges due at or prior to move-in or at move-out. Pricing and availability subject to change.
616
-
Studio
-
1 Bath
-
616 Sq. Ft.
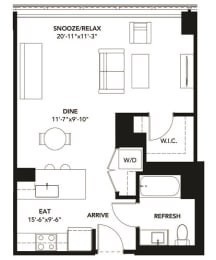
Total Monthly Leasing Price Starting at
Base rent $2,274.00 · 13-month term
Total monthly leasing prices include base rent, all mandatory monthly fees and any user-selected optional fees. Excludes variable or usage-based fees and required charges due at or prior to move-in or at move-out. Pricing and availability subject to change.
638
-
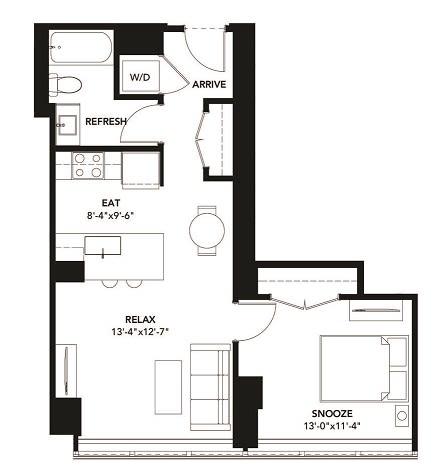
1 Bed
-
1 Bath
-
638 Sq. Ft.
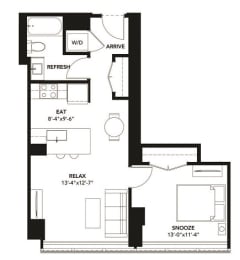
Total Monthly Leasing Price Starting at
Base rent $2,365.00 · 11-month term
Total monthly leasing prices include base rent, all mandatory monthly fees and any user-selected optional fees. Excludes variable or usage-based fees and required charges due at or prior to move-in or at move-out. Pricing and availability subject to change.
691
-
1 Bed
-
1 Bath
-
691 Sq. Ft.
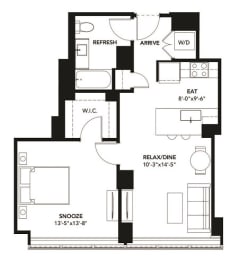
Total Monthly Leasing Price Starting at
Base rent $2,456.00 · 12-month term
Total monthly leasing prices include base rent, all mandatory monthly fees and any user-selected optional fees. Excludes variable or usage-based fees and required charges due at or prior to move-in or at move-out. Pricing and availability subject to change.
711
-
1 Bed
-
1 Bath
-
711 Sq. Ft.
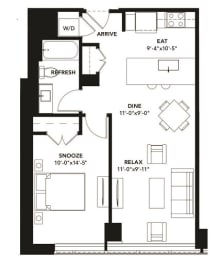
719
-
1 Bed
-
1 Bath
-
719 Sq. Ft.
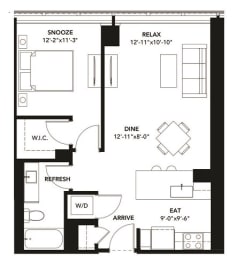
Total Monthly Leasing Price Starting at
Base rent $2,528.00 · 11-month term
Total monthly leasing prices include base rent, all mandatory monthly fees and any user-selected optional fees. Excludes variable or usage-based fees and required charges due at or prior to move-in or at move-out. Pricing and availability subject to change.
724
-
1 Bed
-
1 Bath
-
724 Sq. Ft.
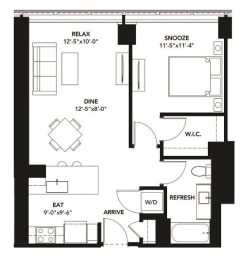
Total Monthly Leasing Price Starting at
Base rent $2,537.00 · 10-month term
Total monthly leasing prices include base rent, all mandatory monthly fees and any user-selected optional fees. Excludes variable or usage-based fees and required charges due at or prior to move-in or at move-out. Pricing and availability subject to change.
725
-
1 Bed
-
1 Bath
-
725 Sq. Ft.
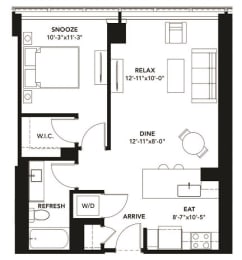
731
-
1 Bed
-
1 Bath
-
731 Sq. Ft.
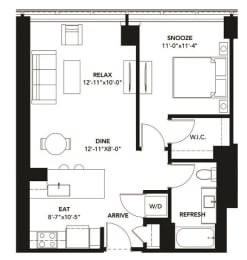
Total Monthly Leasing Price Starting at
Base rent $2,749.00 · 12-month term
Total monthly leasing prices include base rent, all mandatory monthly fees and any user-selected optional fees. Excludes variable or usage-based fees and required charges due at or prior to move-in or at move-out. Pricing and availability subject to change.
742
-
1 Bed
-
1 Bath
-
742 Sq. Ft.
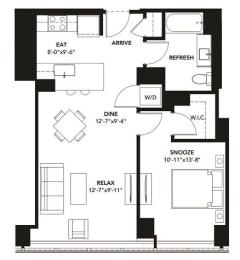
Total Monthly Leasing Price Starting at
Base rent $2,543.00 · 12-month term
Total monthly leasing prices include base rent, all mandatory monthly fees and any user-selected optional fees. Excludes variable or usage-based fees and required charges due at or prior to move-in or at move-out. Pricing and availability subject to change.
775
-
1 Bed
-
1 Bath
-
775 Sq. Ft.
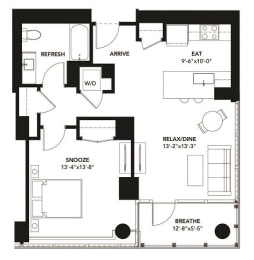
Total Monthly Leasing Price Starting at
Base rent $2,684.00 · 11-month term
Total monthly leasing prices include base rent, all mandatory monthly fees and any user-selected optional fees. Excludes variable or usage-based fees and required charges due at or prior to move-in or at move-out. Pricing and availability subject to change.
830
-
1 Bed
-
1 Bath
-
830 Sq. Ft.
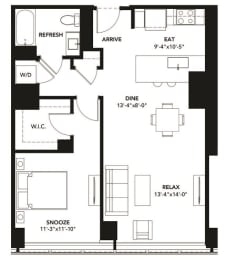
835
-
1 Bed
-
1 Bath
-
835 Sq. Ft.
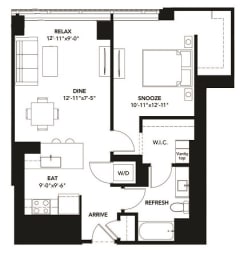
Total Monthly Leasing Price Starting at
Base rent $2,726.00 · 10-month term
Total monthly leasing prices include base rent, all mandatory monthly fees and any user-selected optional fees. Excludes variable or usage-based fees and required charges due at or prior to move-in or at move-out. Pricing and availability subject to change.
840
-
1 Bed
-
1 Bath
-
840 Sq. Ft.
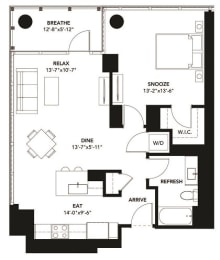
Total Monthly Leasing Price Starting at
Base rent $2,895.00 · 10-month term
Total monthly leasing prices include base rent, all mandatory monthly fees and any user-selected optional fees. Excludes variable or usage-based fees and required charges due at or prior to move-in or at move-out. Pricing and availability subject to change.
867
-
1 Bed
-
1 Bath
-
867 Sq. Ft.
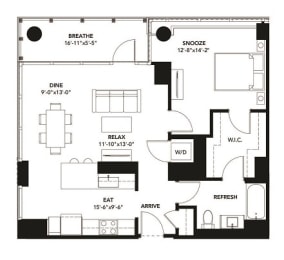
Total Monthly Leasing Price Starting at
Base rent $2,891.00 · 12-month term
Total monthly leasing prices include base rent, all mandatory monthly fees and any user-selected optional fees. Excludes variable or usage-based fees and required charges due at or prior to move-in or at move-out. Pricing and availability subject to change.
879
-
1 Bed
-
1 Bath
-
879 Sq. Ft.
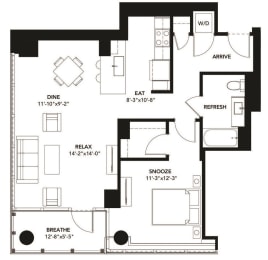
Total Monthly Leasing Price Starting at
Base rent $2,875.00 · 12-month term
Total monthly leasing prices include base rent, all mandatory monthly fees and any user-selected optional fees. Excludes variable or usage-based fees and required charges due at or prior to move-in or at move-out. Pricing and availability subject to change.
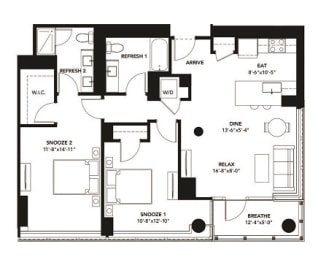
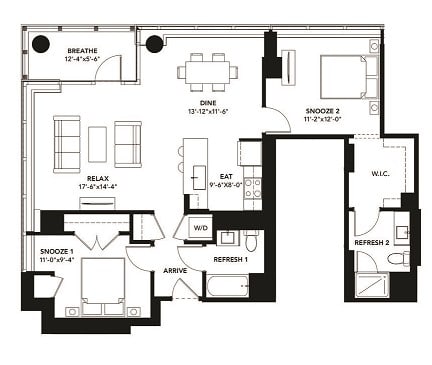
1130
-
2 Bed
-
2 Bath
-
1,130 Sq. Ft.
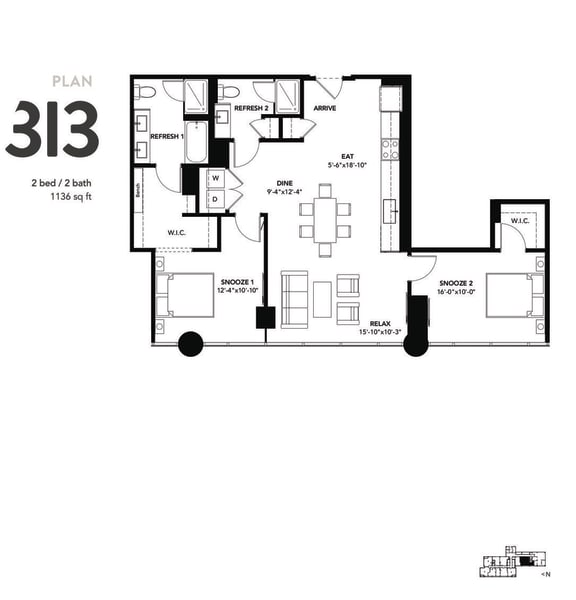
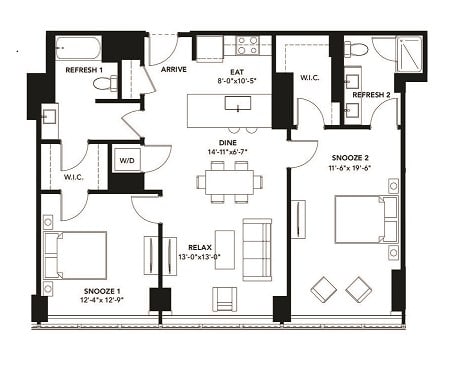
1136
-
2 Bed
-
2 Bath
-
1,136 Sq. Ft.
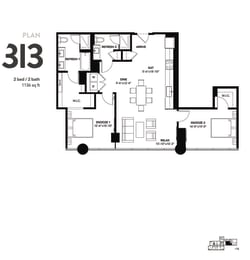
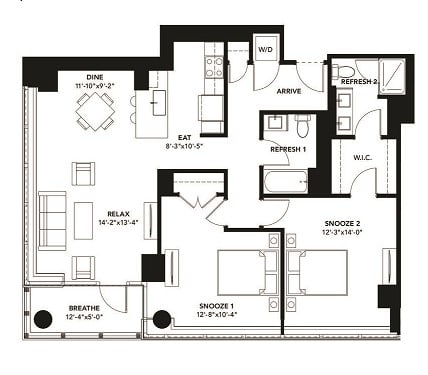
1143
-
2 Bed
-
2 Bath
-
1,143 Sq. Ft.
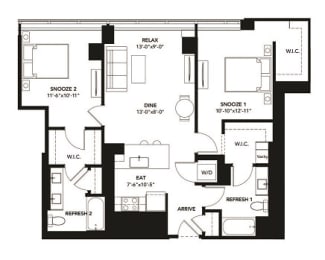
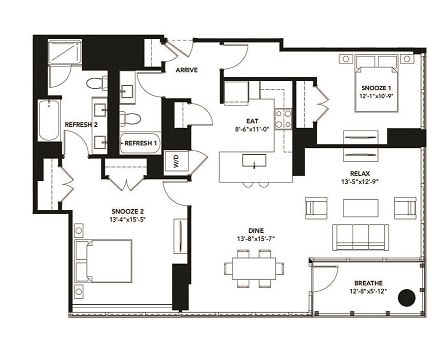
1151
-
2 Bed
-
2 Bath
-
1,151 Sq. Ft.
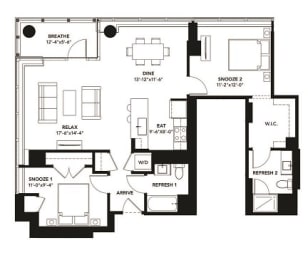
1180
-
2 Bed
-
2 Bath
-
1,180 Sq. Ft.
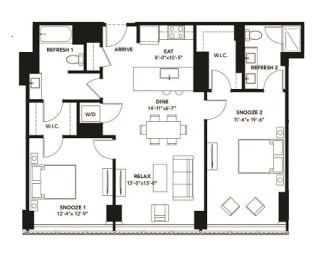
1226
-
2 Bed
-
2 Bath
-
1,226 Sq. Ft.
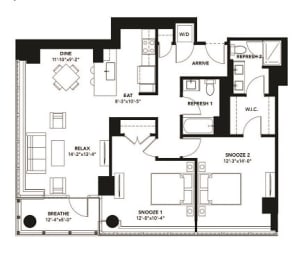
1289
-
2 Bed
-
2 Bath
-
1,289 Sq. Ft.
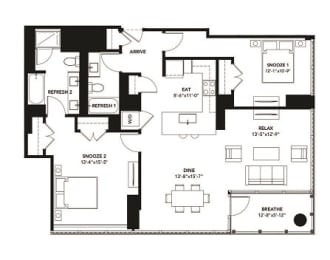
Total Monthly Leasing Price Starting at
Base rent $3,993.00 · 11-month term
Total monthly leasing prices include base rent, all mandatory monthly fees and any user-selected optional fees. Excludes variable or usage-based fees and required charges due at or prior to move-in or at move-out. Pricing and availability subject to change.
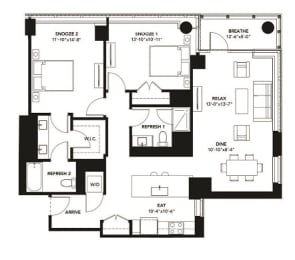
1301
-
2 Bed
-
2 Bath
-
1,301 Sq. Ft.
1305
-
2 Bed
-
2 Bath
-
1,305 Sq. Ft.
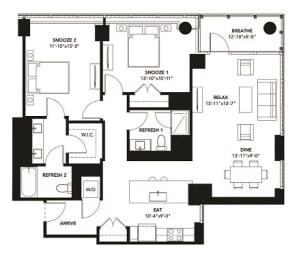
Total Monthly Leasing Price Starting at
Base rent $4,050.00 · 10-month term
Total monthly leasing prices include base rent, all mandatory monthly fees and any user-selected optional fees. Excludes variable or usage-based fees and required charges due at or prior to move-in or at move-out. Pricing and availability subject to change.
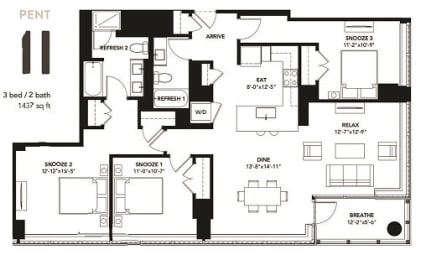
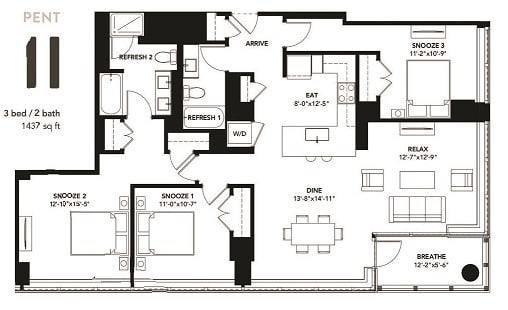
1437
-
3 Bed
-
2 Bath
-
1,437 Sq. Ft.
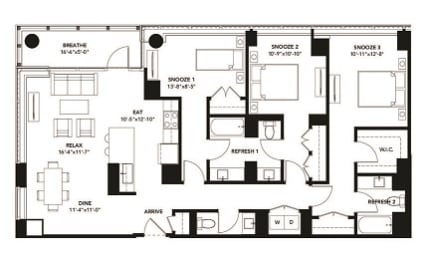
1476
-
3 Bed
-
3 Bath
-
1,476 Sq. Ft.
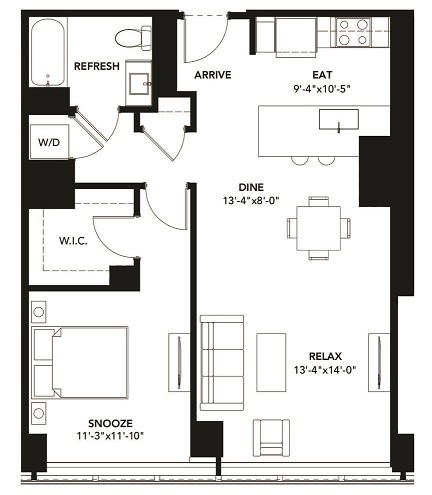
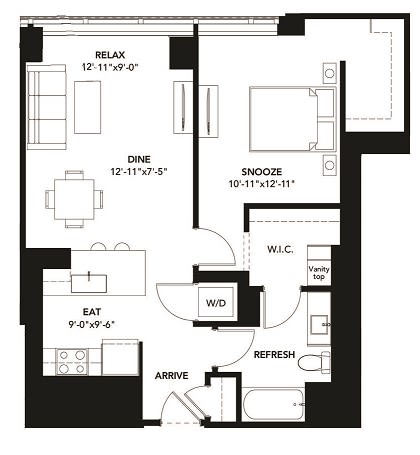
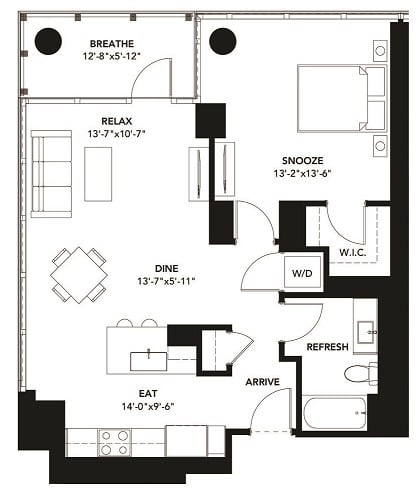
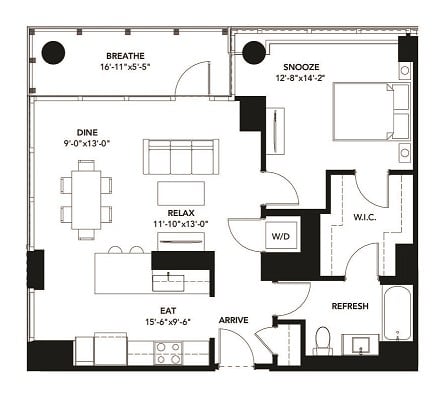

.jpg)
.jpg)